Scandinavian kitchen in Maassluis
A custom Scandinavian kitchen for a new-build home in Maassluis, designed at home for a young family. Oak, white and bespoke cabinets from floor to ceiling, with a round dining table attached to the island. Soft, light and made to grow into.
- Location
- Maassluis
- Year
- 2026
- Home
- New build, young family
- Style
- Scandinavian, light
- Materials
- Oak, white island, bespoke cabinets floor to ceiling
- Special
- Round table at the island, recessed worktop, arched door to the pantry
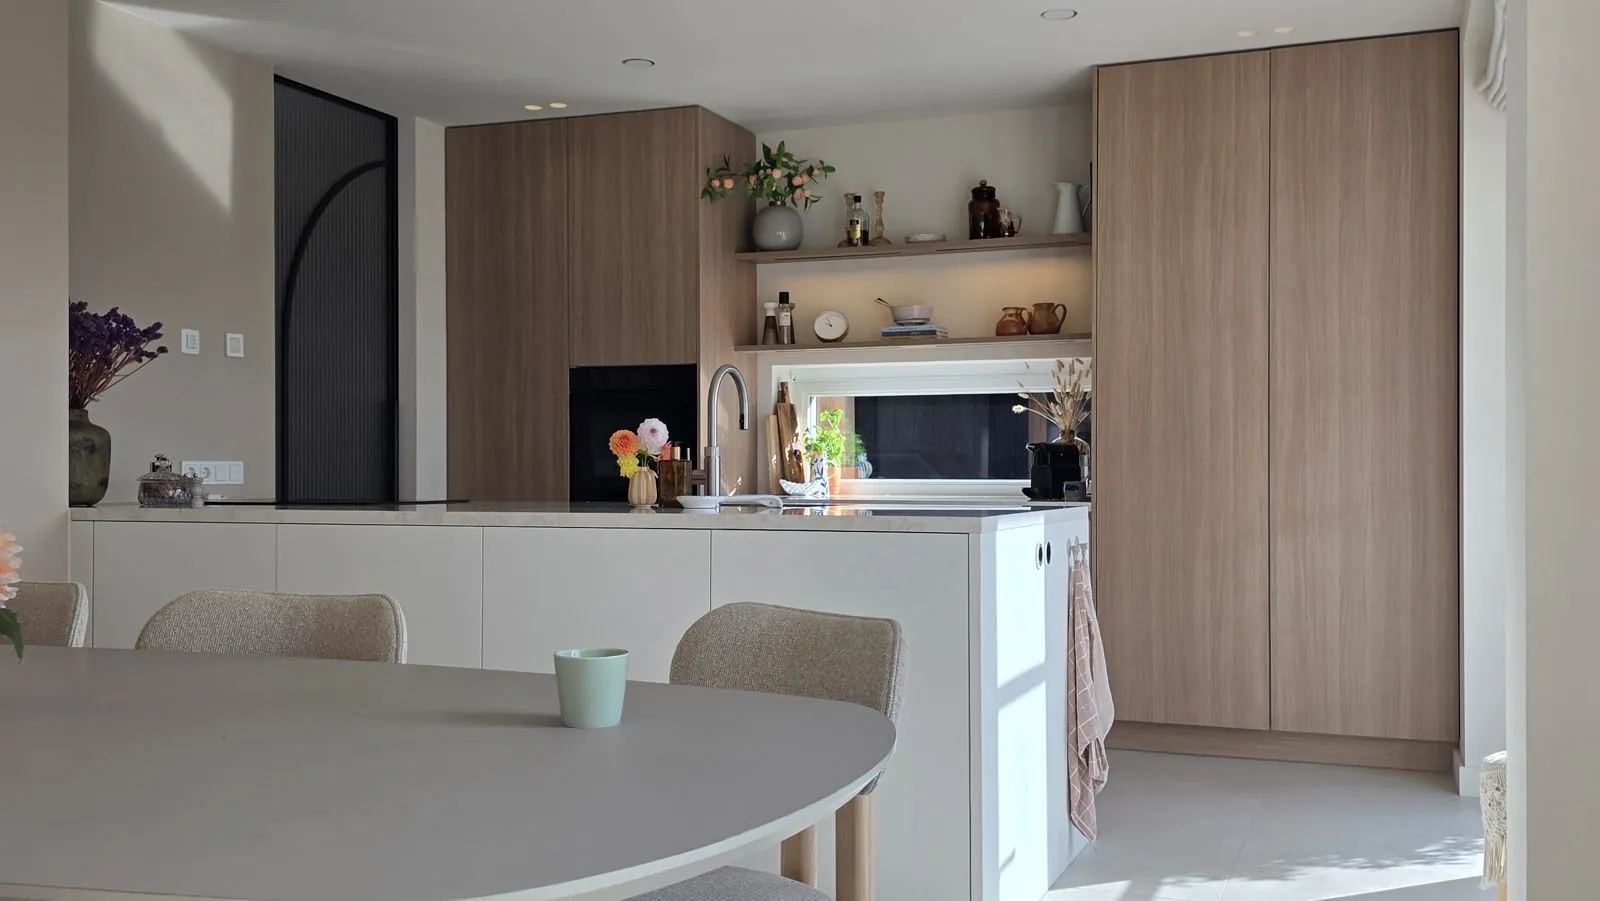

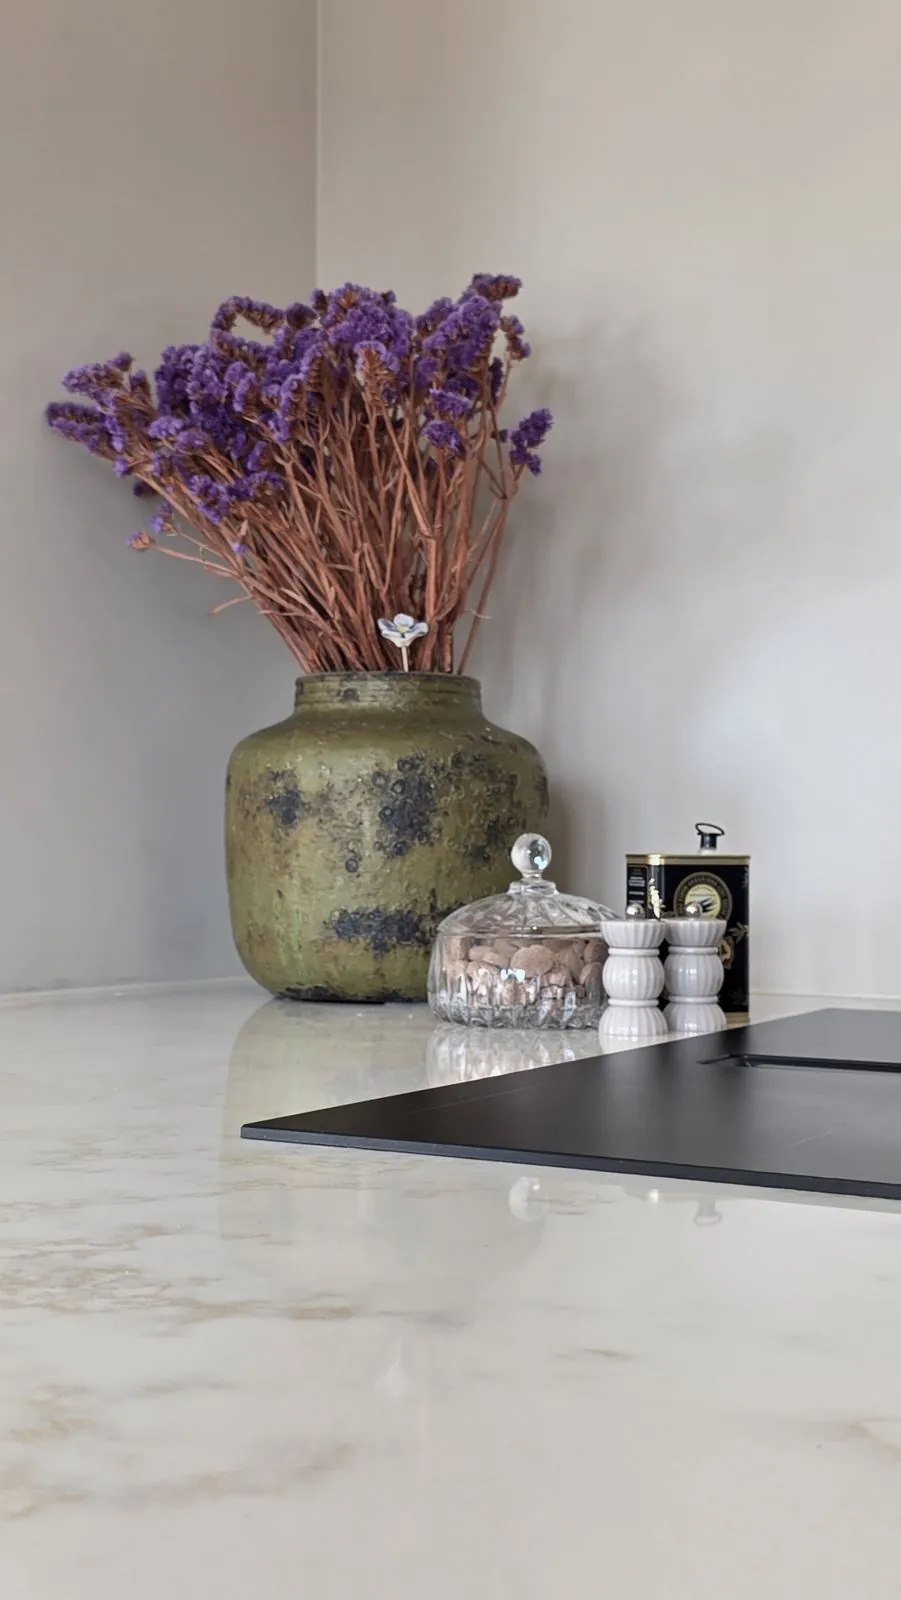
The wish: a kitchen to grow into
A young family in Maassluis, their first own house in a new-build neighbourhood where the trees still have to grow. They did not come once, they came back, with questions, with photos and with an ever sharper picture of how they wanted to live. Breakfast, homework and friends at the same table, and a kitchen that does not get messy from daily use.
The design: bespoke from floor to ceiling
In a new build you have straight walls and fixed dimensions, and that is exactly where bespoke pays off. The cabinets run from floor to ceiling, so no leftover strip remains and the wall becomes one calm surface. Oak keeps the space warm in cool morning light, the white island keeps the room open. The round table is attached to the island, so cooking and eating flow into each other. Behind an arched door everything that makes a worktop messy disappears.
Materials and details
The worktop is recessed into the front edge, a detail you only notice when you run your hand along the edge, and then never let go of. The combination of oak and white was deliberately kept calm, so the family can add colour themselves with tableware, plants and light. All appliances sit at working height in the cabinet wall, leaving the island free.
The result
A Scandinavian kitchen in Maassluis that is soft and light in atmosphere, but above all theirs. A kitchen you grow into, not one you grow out of.

